



 (1) (1).png)
BEDS3
BATHS2 full
SQUARE FEET2,072
MLS#PASK2030378
STATUSACTIVE
PROPERTY TYPEResidential - Single Family
SUBDIVISIONLAKE WYNONAH
SCHOOLBLUE MOUNTAIN
Property Description
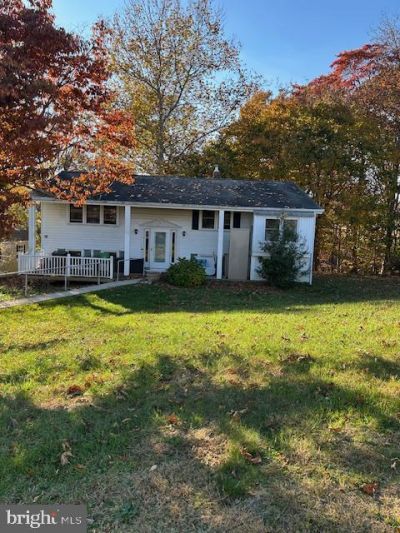
Solid home price to sell! The property offers excellent potential and is ready for a new owner to add their personal touches. Major improvements include a furnace replace approximately 8 years ago, central air installed approximately r years ago, and replacement window added about 10 years ago. The septic system was inspected in May and passed. An additional lot is included and has successfully perked, providing the potential for a future building lot. The roof remains functional with no known leaks and has useful life remaining, although replacement may be needed in the future. Don't miss this opportunity to own a property with great potential, valuable updates and an additional approved lot. The second lot is included with the price 34-26-1035.000 & 34-26-1037.000
Property Features
Property Type: Residential - Single Family
Basement: Yes
Basement: Workshop, Windows, Space For Rooms, Full, Daylight, Partial
Cooling: Central A/C
Days on Market: 1
Fuel Type: Oil
Heating: Forced Air
Home Style: Split Level
Lot Size: 1.4 Acres
Roof Type: Shingle
Stories: 2.0
Taxes: $3,695
Year Built: 1977
Feature Descriptions
Accessibility: Grab Bars Mod
Additional Structures: Above Grade, Below Grade
Appliances: Oven/Range - Electric, Refrigerator
Electric: 200+ Amp Service
Exterior: Aluminum Siding, Vinyl Siding
Flooring: Carpet, Vinyl
HOA Fee: $160.00/Monthly
Interior: Kitchen - Eat-In, Combination Kitchen/Dining
Lot: Backs to Trees, Landscaping, Partly Wooded, Road Frontage, Secluded, SideYard(s), Sloping, Trees/Wooded
Lot Dimensions: 1.40 Acre(S)
Municipality: WAYNE TWP
Number of Rooms: 6
Parking Features: Private
Parking Notes: 4 Total Parking Spaces
Pet Restrictions: Cats OK, Dogs OK
Sewer: On Site Septic
Special View Info: Garden/Lawn, Trees/Woods
SQFT Above Finished: 1232
SQFT Below Finished: 840
SQFT Total Finished: 2072
Structure Type: Detached
Total Garage/Parking Spaces: 4
Utilities: Cable TV, Electric Available, Sewer Available, Water Available
Water: Community, Private/Community Water
Windows: Replacement
Wooded: Yes
Local Schools
School District: BLUE MOUNTAIN
Listed By / Shown By
Listed By
Agency Name: Dean R. Arner Real Estate Company
Agency Phone: 5708184644
Shown By
Agency Name: The Abby Nelson Team
Agent Name: The Abby Nelson Team
Agent Phone: (570) 449-2755

Estimate Your Payment
Estimated Payment
$ 1,054.64 per month $695.71 Principal & Interest $307.92 Property Tax $51.01 Homeowner's InsuranceChange Payment Information




Privacy Policy / DMCA Notice / ADA Accessibility


This site is hosted, designed and copyright
© 1994 - 2026 by
Delta Media Group, Inc. -- Patent Pending --