



 (1) (1).png)
BEDS3
BATHS2 full
SQUARE FEET1,900
MLS#PASK2030336
STATUSACTIVE
PROPERTY TYPEResidential - Single Family
SUBDIVISIONLAKE WYNONAH
SCHOOLBLUE MOUNTAIN
Property Description
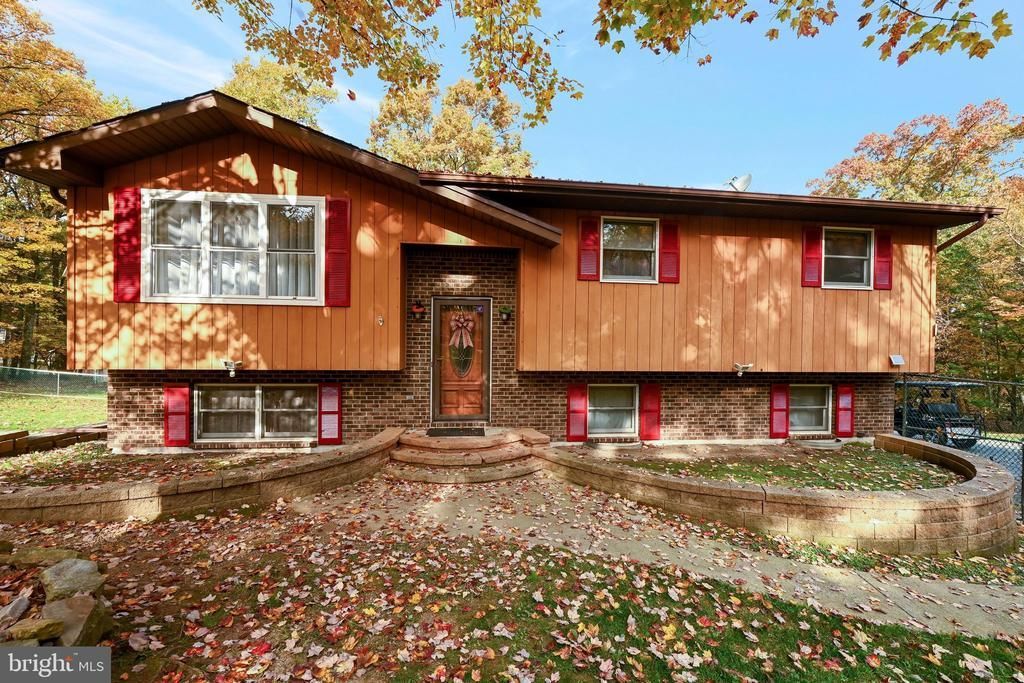
**Fresh new look, same great Lake Wynonah lifestyle!** This beautifully refreshed bi-level home offers 3 bedrooms and 2 full baths. The open flow between the living room, kitchen, and dining area creates a welcoming space that's perfect for both everyday living and entertaining. The kitchen offers plenty of cabinet space, while the built-in dining room cabinets provide even more storage and charm. Step outside onto the spacious deck the perfect for grilling, relaxing, or simply chillin' and enjoying the outdoors! The lower level features a cozy family room complete with an economical coal stove for added warmth and comfort. The walk-out basement leads to a concrete patio, giving you even more space to enjoy. Situated on a spacious double lot, this property offers plenty of room to enjoy the outdoors! A brand-new chain-link fence wraps around both the front and back of the property, creating the perfect space for pets and children to play safely. And the best part? You'll get to enjoy everything the Lake Wynonah community has to offer! From boating, fishing, and swimming to the pool, tennis courts, basketball courts, playgrounds, and 24-hour gated security, there's something for everyone. **Come see the fresh new look and start enjoying lake community living!**
Property Features
Property Type: Residential - Single Family
Basement: Yes
Basement: Full, Outside Entrance
Cooling: Window Unit(s)
Days on Market: 1
Fireplaces: 1
Fuel Type: Electric, Coal
Garage: 2
Heating: Baseboard - Electric, Wood Burn Stove
Home Style: Traditional, Bi-level
Lot Size: 0.6 Acres
Roof Type: Shingle
Stories: 2.0
Taxes: $2,685
Year Built: 1983
Feature Descriptions
Additional Structures: Above Grade, Below Grade
Community Amenities: Swimming Pool, Tennis Courts, Tot Lots/Playground, Security, Pier/Dock, Pickleball Courts, Non-Lake Recreational Area, Marina/Marina Club, Lake, Gated Community, Exercise Room, Community Center, Common Grounds, Club House, Boat Ramp, Basketball Courts, Bar/Lounge
Exterior: Wood Siding
Fencing: Fully
HOA Fee: $1842.00/Annually
Interior: Breakfast Area
Lot Dimensions: 0.60 Acre(S)
Municipality: WAYNE TWP
Parking Notes: 2 Total Parking Spaces
Sewer: On Site Septic
SQFT Above Finished: 1900
SQFT Total Finished: 1900
Structure Type: Detached
Total Garage/Parking Spaces: 2
Water: Community
Local Schools
High School: BLUE MOUNTAIN
Middle School: BLUE MOUNTAIN
School District: BLUE MOUNTAIN
Listed By / Shown By
Listed By
Agency Name: Saunders Real Estate
Agency Phone: 5705161177
Shown By
Agency Name: The Abby Nelson Team
Agent Name: The Abby Nelson Team
Agent Phone: (570) 449-2755

Estimate Your Payment
Estimated Payment
$ 1,524.75 per month $1,212.12 Principal & Interest $223.75 Property Tax $88.88 Homeowner's InsuranceChange Payment Information




Privacy Policy / DMCA Notice / ADA Accessibility


This site is hosted, designed and copyright
© 1994 - 2026 by
Delta Media Group, Inc. -- Patent Pending --