



 (1) (1).png)
BEDS2
BATHS1 full
SQUARE FEET1,008
MLS#PASK2028774
STATUSACTIVE
PROPERTY TYPERental - Single Family
SUBDIVISIONLAKE WYNONAH
SCHOOLBLUE MOUNTAIN
Property Description
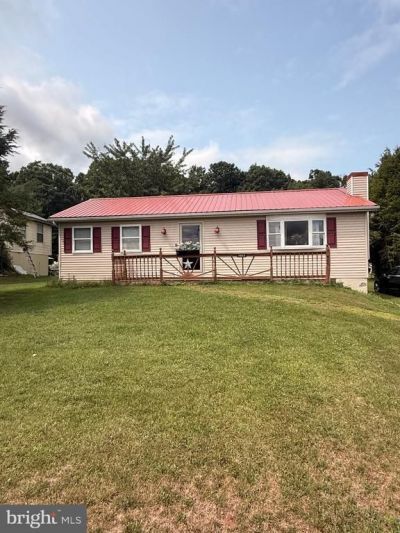
Enjoy relaxed, year-round living in the private, gated Lake Wynonah community! This charming 2-bedroom, 1-bath ranch offers convenient one-level living and may be rented furnished or unfurnished with a minimum 6-month lease. The home features an eat-in kitchen, cathedral ceiling, comfortable living area, main-floor laundry, and a pellet stove for added warmth and character. Step outside to the covered rear deck, where you can unwind while enjoying the peaceful surroundings. Approved tenants may enjoy access to Lake Wynonah’s impressive community amenities. Amenities include two lakes, a community swimming pool, playground, basketball, tennis and pickleball courts, picnic areas, fishing access, the community Lodge, and 24-hour security. Tenant application, screening, lease terms, and Lake Wynonah tenant approval and registration requirements apply.
Property Features
Property Type: Rental - Single Family
Cooling: Wall Unit
Days on Market: 1
Fireplaces: 1
Fuel Type: Electric, Wood
Heating: Wood Burn Stove, Baseboard - Electric
Home Style: Ranch/Rambler
Lot Size: 0.4 Acres
Roof Type: Shingle
Stories: 1.0
Year Built: 1994
Feature Descriptions
Additional Structures: Above Grade, Below Grade
Appliances: Built-In Range, Refrigerator, Dryer, Washer
Community Amenities: Swimming Pool, Tennis Courts, Club House, Tot Lots/Playground
Electric: 200+ Amp Service
Exterior: Vinyl Siding
HOA Fee: $105.80/Monthly
Interior: Ceiling Fan(s), Kitchen - Eat-In
Location: Rural
Lot: Flag, Level, Open, Front Yard, Rear Yard
Lot Dimensions: 0.40 Acre(S)
Municipality: WAYNE TWP
Pet Restrictions: Case by Case Basis
Rent Includes: Taxes, Water, Trash Removal, Sewer
Rooms: Living Room, Primary Bedroom, Kitchen, Bedroom 1
Sewer: On Site Septic
Special View Info: Trees/Woods
SQFT Above Finished: 1008
SQFT Total Finished: 1008
Structure Type: Detached
Total Garage/Parking Spaces: 3
Utilities: Cable TV
Water: Private/Community Water
Room Sizes
Primary Bedroom: 13 x 12 Level - Main
Bedroom 1: 10 x 11 Level - Main
Kitchen: 10 x 10 Level - Main
Living Room: 24 x 12 Level - Main
Local Schools
School District: BLUE MOUNTAIN
Listed By / Shown By
Listed By
Agency Name: Iron Valley Real Estate Coal Region
Agency Phone: 5709294873
Shown By
Agency Name: The Abby Nelson Team
Agent Name: The Abby Nelson Team
Agent Phone: (570) 449-2755





Privacy Policy / DMCA Notice / ADA Accessibility


This site is hosted, designed and copyright
© 1994 - 2026 by
Delta Media Group, Inc. -- Patent Pending --