



 (1) (1).png)
BEDS3
BATHS3 full
SQUARE FEET1,934
MLS#PACT2131326
STATUSACTIVE
PROPERTY TYPEResidential - Townhouse
SUBDIVISIONVILLAGES AT HILLVIEW
SCHOOLCOATESVILLE AREA
Property Description
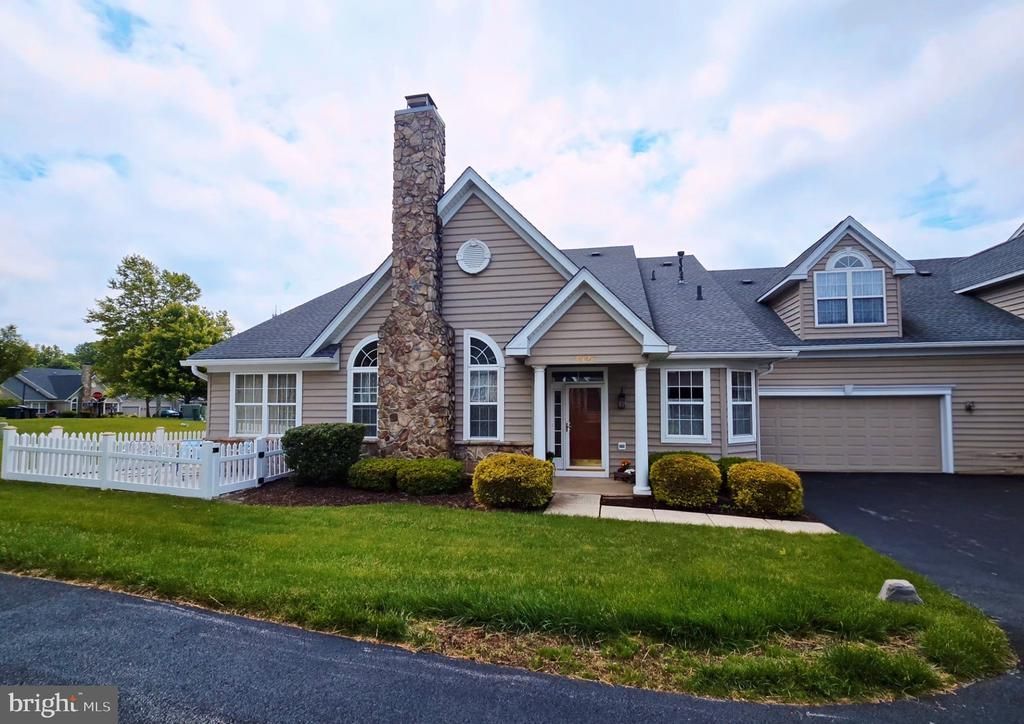
It's so good to be home at 1507 Hulnick Road in the highly desirable Villages at Hillview. This impeccably maintained home offers a remodeled kitchen , 4 years young with a cozy breakfast nook. Serene outdoor views surround this home. A sunroom offers a relaxing retreat with the added bonus of outdoor space , lovingly adorned with a white picket fence. This home also boasts a new HVAC system. Roof and driveways maintained by HOA. It is ready for your personal style. The community offers many clubs, a fitness center, indoor/outdoor pools and lovely outdoor recreational spaces. Don't miss the opportunity to own this home.
Property Features
Property Type: Residential - Townhouse
Cooling: Central A/C
Days on Market: 1
Fireplaces: 1
Fuel Type: Natural Gas
Garage: 2
Heating: Central
Home Style: Carriage House, Villa
Lot Size: 0.09 Acres
Roof Type: Shake, Shingle
Stories: 1.5
Taxes: $6,715
Year Built: 2005
Feature Descriptions
Additional Structures: Above Grade, Below Grade
Appliances: Built-In Microwave, Built-In Range, Dishwasher, Dryer - Gas, Washer - Front Loading, Water Heater
Community Amenities: Club House, Fitness Center, Hot tub, Pool - Indoor, Pool - Outdoor, Shuffleboard, Tennis Courts
Electric: 200+ Amp Service, Circuit Breakers
Exterior: Aluminum Siding, Vinyl Siding
Fireplace: Gas/Propane
Flooring: Carpet, Laminate Plank
HOA Fee: $293.00/Monthly
Lot Dimensions: 0.09 Acre(S)
Municipality: VALLEY TWP
Parking Notes: 2 Total Parking Spaces
Sewer: Public Sewer
Special View Info: Garden/Lawn, Trees/Woods
SQFT Above Finished: 1934
SQFT Total Finished: 1934
Structure Type: End of Row/Townhouse
Total Garage/Parking Spaces: 2
Water: Public
Local Schools
School District: COATESVILLE AREA
Listed By / Shown By
Listed By
Agency Name: The Greene Realty Group
Agency Phone: 8882785840
Shown By
Agency Name: The Abby Nelson Team
Agent Name: The Abby Nelson Team
Agent Phone: (570) 449-2755

Estimate Your Payment
Estimated Payment
$ 2,373.67 per month $1,690.16 Principal & Interest $559.58 Property Tax $123.93 Homeowner's InsuranceChange Payment Information




Privacy Policy / DMCA Notice / ADA Accessibility


This site is hosted, designed and copyright
© 1994 - 2026 by
Delta Media Group, Inc. -- Patent Pending --