


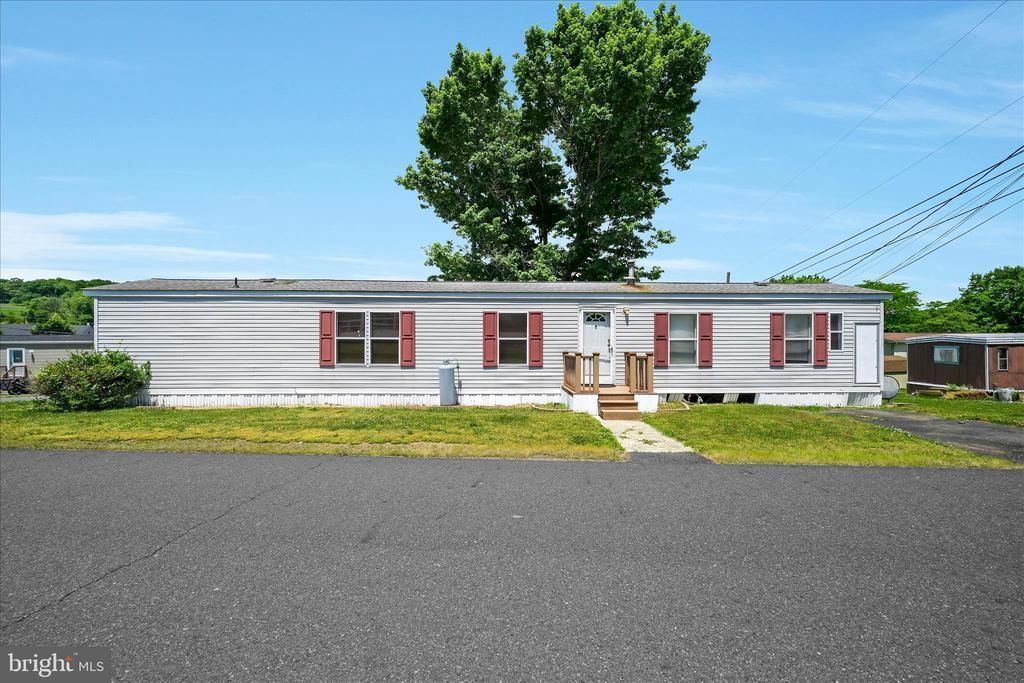

 (1) (1).png)
BEDS2
BATHS2 full
SQUARE FEET980
MLS#PASK2027916
STATUSACTIVE
PROPERTY TYPEResidential - Mobile Home
SUBDIVISIONFRIEDEN MANOR
SCHOOLBLUE MOUNTAIN
Property Description
Move right into this well-maintained 2-bedroom, 2-bath home located in the desirable Blue Mountain School District! Features include off-street parking for three vehicles, two storage sheds for additional storage, and a functional layout perfect for everyday living. Whether you're a first-time buyer or looking to downsize, this move-in-ready home is a fantastic opportunity to enjoy the best of country living with easy access to outdoor recreation and local amenities. Schedule your tour today!
Property Features
Property Type: Residential - Mobile Home
Cooling: Ceiling Fan(s), Central A/C
Days on Market: 26
Fuel Type: Oil
Heating: Forced Air
Home Style: Modular/Pre-Fabricated
Roof Type: Asphalt, Fiberglass, Shingle
Stories: 1.0
Taxes: $741
Year Built: 1995
Feature Descriptions
Accessibility: 2+ Access Exits, Doors - Swing In, Level Entry - Main, Ramp - Main Level
Additional Structures: Above Grade
Appliances: Dishwasher, Dryer - Electric, Exhaust Fan, Oven/Range - Gas, Range Hood, Refrigerator, Washer, Water Heater
Exterior: Exterior Lighting, Outbuilding(s), Roof Deck
Exterior: Modular/Manufactured
Flooring: Carpet, Vinyl
HOA Fee: $681.00/Monthly
Interior: Bathroom - Tub Shower, Carpet, Ceiling Fan(s), Combination Kitchen/Dining, Dining Area, Entry Level Bedroom, Floor Plan - Open, Sound System, Window Treatments
Lot: Cleared, Corner, SideYard(s)
Lot Dimensions: 0.00 Acre(S)
Municipality: WAYNE TWP
Number of Rooms: 4
Parking Notes: 3 Total Parking Spaces
Pet Restrictions: Breed Restrictions, Cats OK, Dogs OK
Rooms: Bedroom 2,Bedroom 1,Bathroom 1,Bathroom 2
Sewer: Community Septic Tank
SQFT Above Finished: 980
SQFT Total Finished: 980
Structure Type: Manufactured
Total Garage/Parking Spaces: 3
Utilities: Cable TV Available, Electric Available, Phone Available, Propane, Sewer Available, Water Available
Water: Community
Local Schools
School District: BLUE MOUNTAIN
Listed By / Shown By
Listed By
Agency Name: Mullen Realty Associates
Agency Phone: 5703664686
Shown By
Agency Name: The Abby Nelson Team
Agent Name: The Abby Nelson Team
Agent Phone: (570) 449-2755

Estimate Your Payment
Estimated Payment
$ 275.22 per month $198.89 Principal & Interest $61.75 Property Tax $14.58 Homeowner's InsuranceChange Payment Information




Privacy Policy / DMCA Notice / ADA Accessibility


This site is hosted, designed and copyright
© 1994 - 2026 by
Delta Media Group, Inc. -- Patent Pending --