



 (1) (1).png)
BEDS4
BATHS3 full
SQUARE FEET2,152
MLS#PACT2044968
STATUSACTIVE
PROPERTY TYPEResidential - Single Family
SUBDIVISIONPINE VIEW ESTATES
SCHOOLOXFORD AREA
Property Description
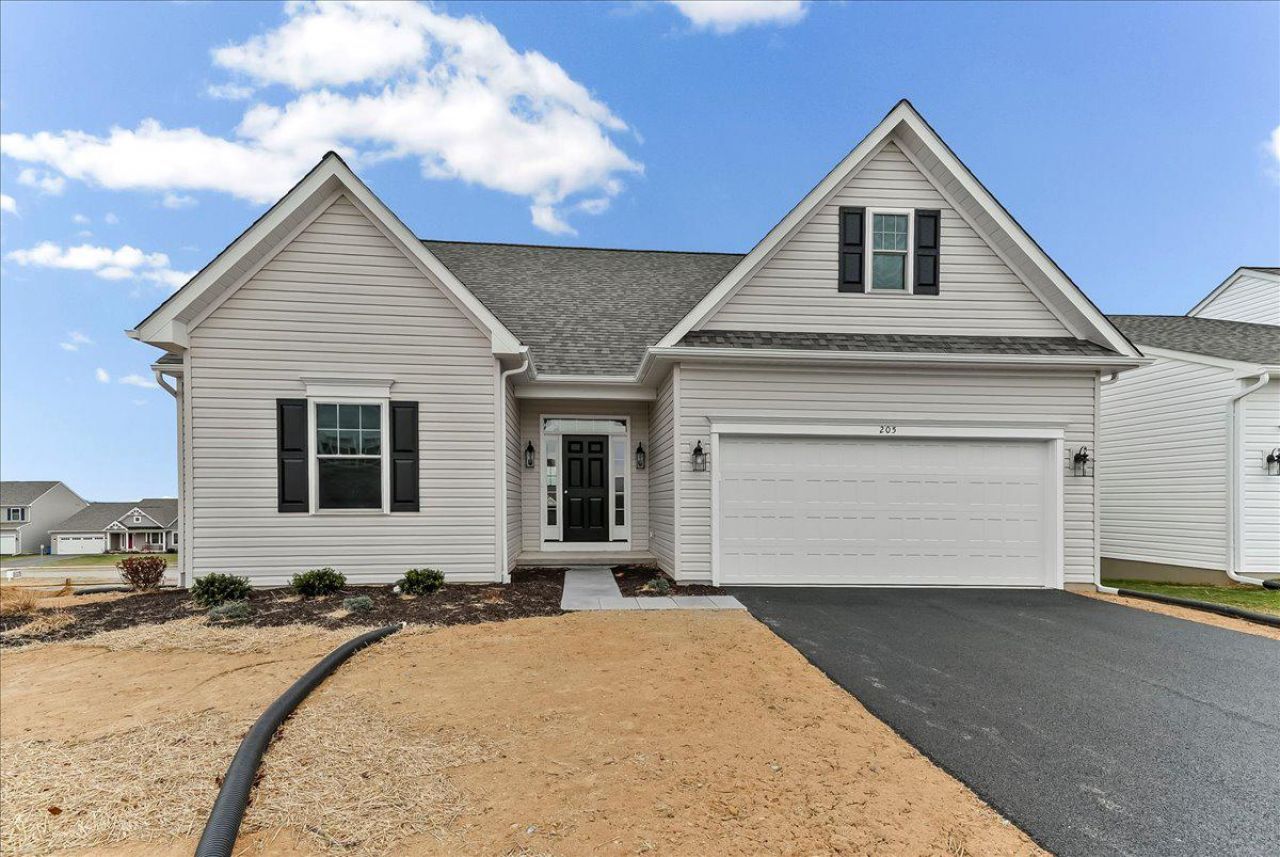
NEW PHASE, NEW LOTS AVAILABLE! At Pine View Estates we have a New Phase! New Lots Available! Choose to build your home from our many options: Brand Phase, Premium Lots, Cul-D-Sac Lots, Lots with Open Space, and Lots with the availability to have a Walk-out basement. The Juniper floor plan is available to build. Visit our model home during our weekly Open House; Wed, Thurs, Fri, and Sat from 12-5. Along with the Juniper Model Pine View Estates offers 5 additional floorplans. The lovely Juniper model at 1,463 sq. ft. of main floor living space is complete with three bedrooms and two baths. Inspired and designed by the art of simple living, the Juniper does not waste on living space but rather aims to bring value and convenience to a home so you have more time for the things you love most. With the Juniper Model you have the option to finish the 2nd floor giving you more than 2000 sqft of total living space, with this option you have a 4 bedroom, a 3rd full bathroom and a loft area, homes at Pine View Estates come with a full unfinished basement. Come see us and ask the Site agents about our current incentive: 50% off options up to $50,000; Buyers must use our affiliates for core services: Mortgage - Delaware Valley Financial Mortgage and Title - Anvil Land Transfer. Limited Time Offer. Ask about our Quick Delivery Home. Please note that the price advertised is the Base Price of the home plus the option to finish the 2nd floor, adding a 4th bedroom, 3rd bathroom and a loft area.
Upcoming Open Houses
Open House Thursday July 30th, 12:00pm - 5:00pm
Open House Saturday August 1st, 12:00pm - 5:00pm
Open House Wednesday August 5th, 12:00pm - 5:00pm
Open House Friday August 7th, 12:00pm - 5:00pm
Open House Saturday August 8th, 12:00pm - 5:00pm
Property Features
Property Type: Residential - Single Family
Basement: Full, Poured Concrete, Sump Pump, Unfinished
Basement: Yes
Cooling: Central A/C
Days on Market: 1178
Fuel Type: Natural Gas
Garage: 2
Heating: Forced Air
Home Style: Cape Cod
Lot Size: 0.17 Acres
Roof Type: Asphalt
Stories: 2.0
Taxes: $0
Feature Descriptions
Additional Structures: Above Grade, Below Grade
Appliances: Dishwasher, Microwave, Oven/Range - Electric
Electric: 200+ Amp Service
Exterior: Frame, Stick Built, Vinyl Siding
Flooring: Carpet, Hardwood, Vinyl
HOA Fee: $600.00/Annually
Lot Dimensions: 0.17 Acre(S)
Municipality: LOWER OXFORD TWP
Parking Features: Asphalt Driveway
Parking Notes: 2 Total Parking Spaces
Rooms: Dining Room, Primary Bedroom, Bedroom 2,Bedroom 3,Bedroom 4,Kitchen, Great Room, Laundry, Loft, Bathroom 2,Bathroom 3,Primary Bathroom
Sewer: Public Sewer
SQFT Above Finished: 2152
SQFT Total Finished: 2152
Structure Type: Detached
Total Garage/Parking Spaces: 2
Water: Public
Room Sizes
Great Room: 17 x 18 Level - Main
Primary Bedroom: 16 x 13 Level - Main
Dining Room: 10 x 10 Level - Main
Bedroom 3: 10 x 12 Level - Main
Bedroom 2: 10 x 10 Level - Main
Local Schools
School District: OXFORD AREA
Listed By / Shown By
Listed By
Agency Name: Beiler-Campbell Realtors-Oxford
Agency Phone: 6109321000
Shown By
Agency Name: The Abby Nelson Team
Agent Name: The Abby Nelson Team
Agent Phone: (570) 449-2755

Estimate Your Payment
Estimated Payment
$ 2,280.25 per month $2,124.47 Principal & Interest $0.00 Property Tax (data not provided by mls) $155.77 Homeowner's InsuranceChange Payment Information




Privacy Policy / DMCA Notice / ADA Accessibility


This site is hosted, designed and copyright
© 1994 - 2026 by
Delta Media Group, Inc. -- Patent Pending --